B6
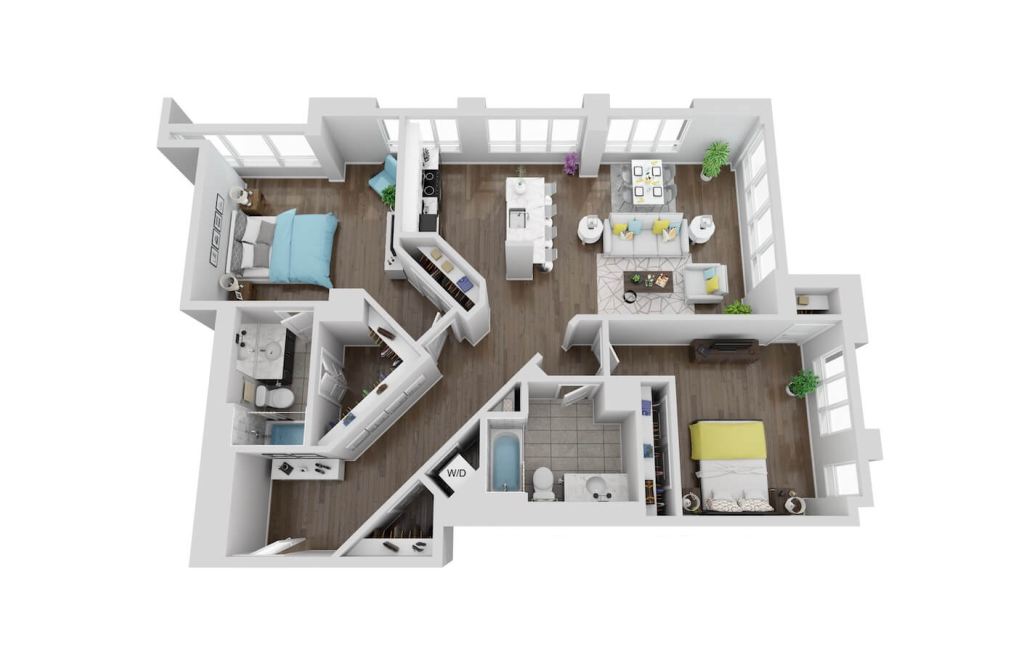
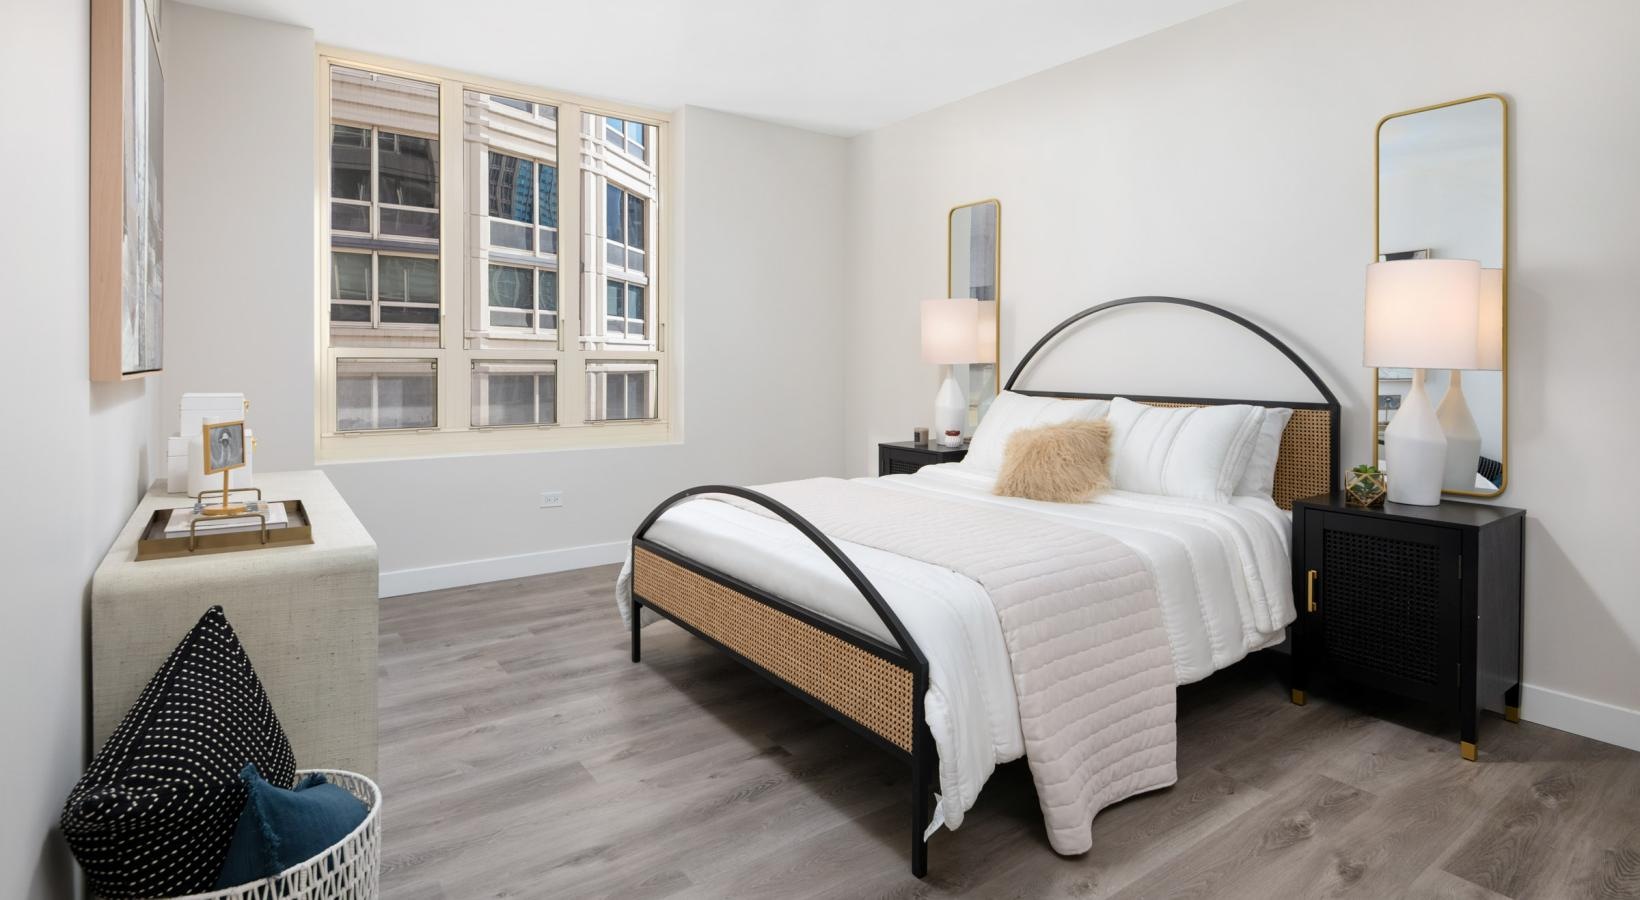
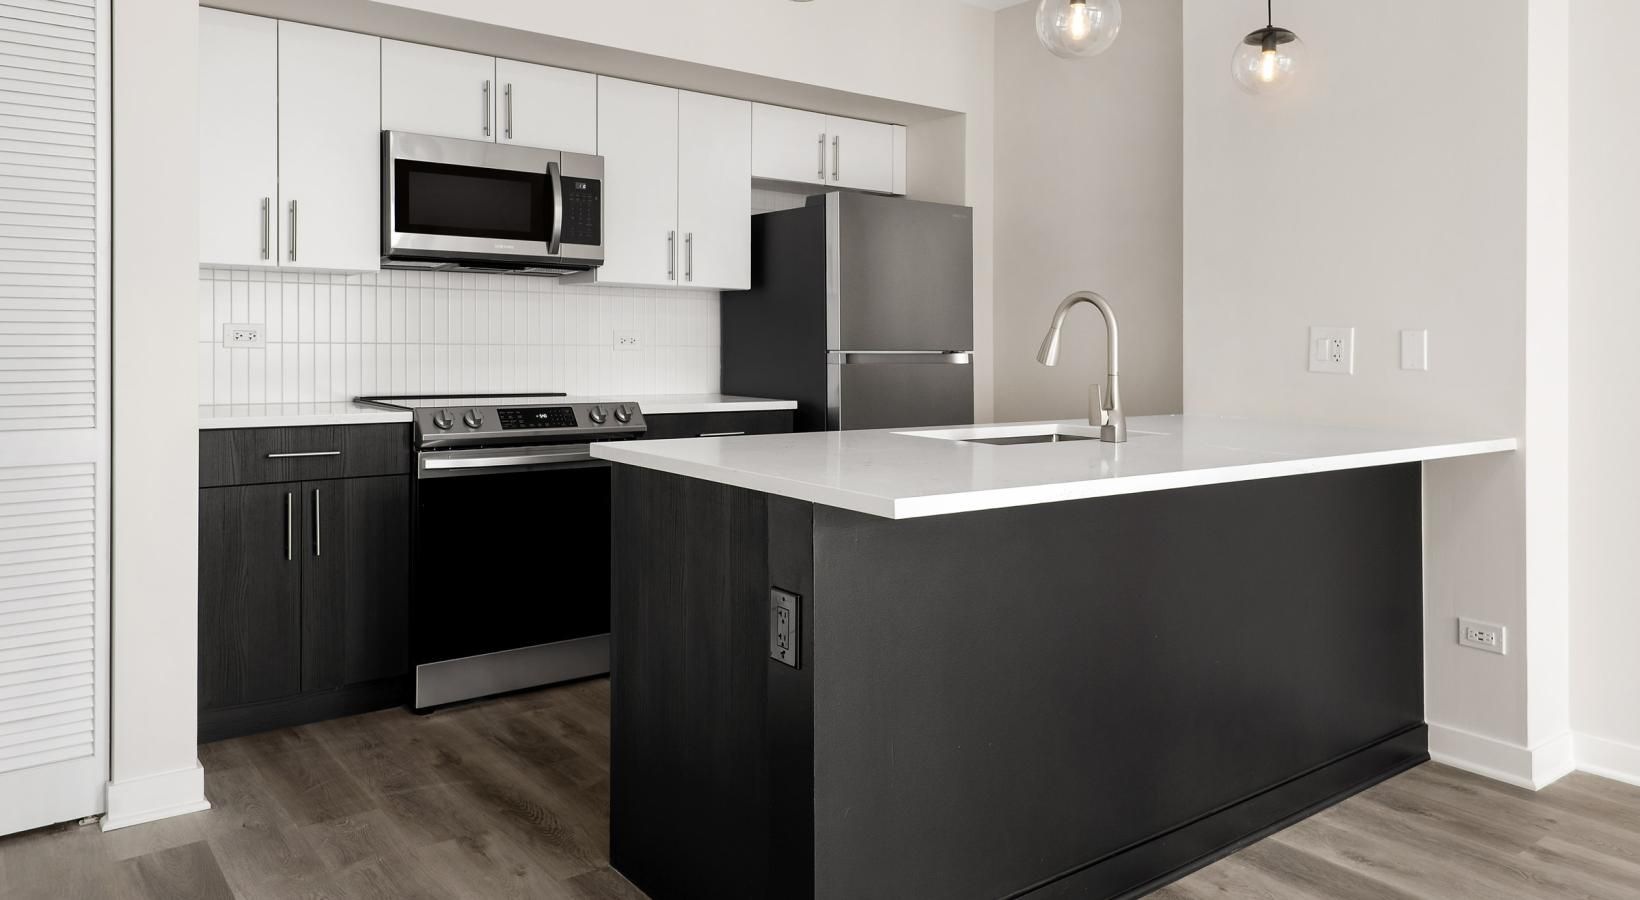
The B6 floorplan at The Bernardin Apartments offers 1,373 square feet with two bedrooms and two bathrooms in Chicago, IL. Two separate bedrooms give you defined spaces for sleeping, clothing, and personal storage, while two bathrooms can make everyday routines easier to coordinate. The main living areas provide flexibility for arranging furniture, dining, and relaxing without relying on one room for every activity. Samsung kitchen appliances, 42-inch espresso cabinetry, snow-white quartz countertops, and a stainless steel undermount sink support meal preparation, kitchen organization, and cleanup. Engineered hardwood flooring runs throughout the apartment for easier daily maintenance, while window shades provide added control within the home. A full-size washer and dryer keeps laundry conveniently inside your apartment. For renters looking for a spacious two-bedroom apartment in Chicago, B6 offers 1,373 square feet of practical living space.
Floorplans are artist's rendering. All dimensions are approximate. Actual products and specifications may vary in dimension or detail. Not all features are available in every rental home. Prices and availability are subject to change. SQFT listed is an approximate value for each unit. Please see a representative for details.